

Regency Avana Kalyan – Lavish Living
Regency Avana brings together thoughtfully planned residences, expansive landscaped spaces and a river-facing setting for families seeking a refined address in Kalyan. The development features spacious 1, 2 and 3 BHK residences, Vastu-compliant planning, sundecks, a grand arrival experience and a large clubhouse designed around everyday recreation. Its setting near Murbad Road connects residents with Shahad, Kalyan and Ulhasnagar while keeping essential schools, hospitals, shopping and banking facilities within practical reach. Developed by an established real estate group, the community combines architecture, leisure and security with a family-oriented environment. With multiple lifestyle amenities and strong road and rail access, it creates a balanced residential setting for comfortable everyday living.
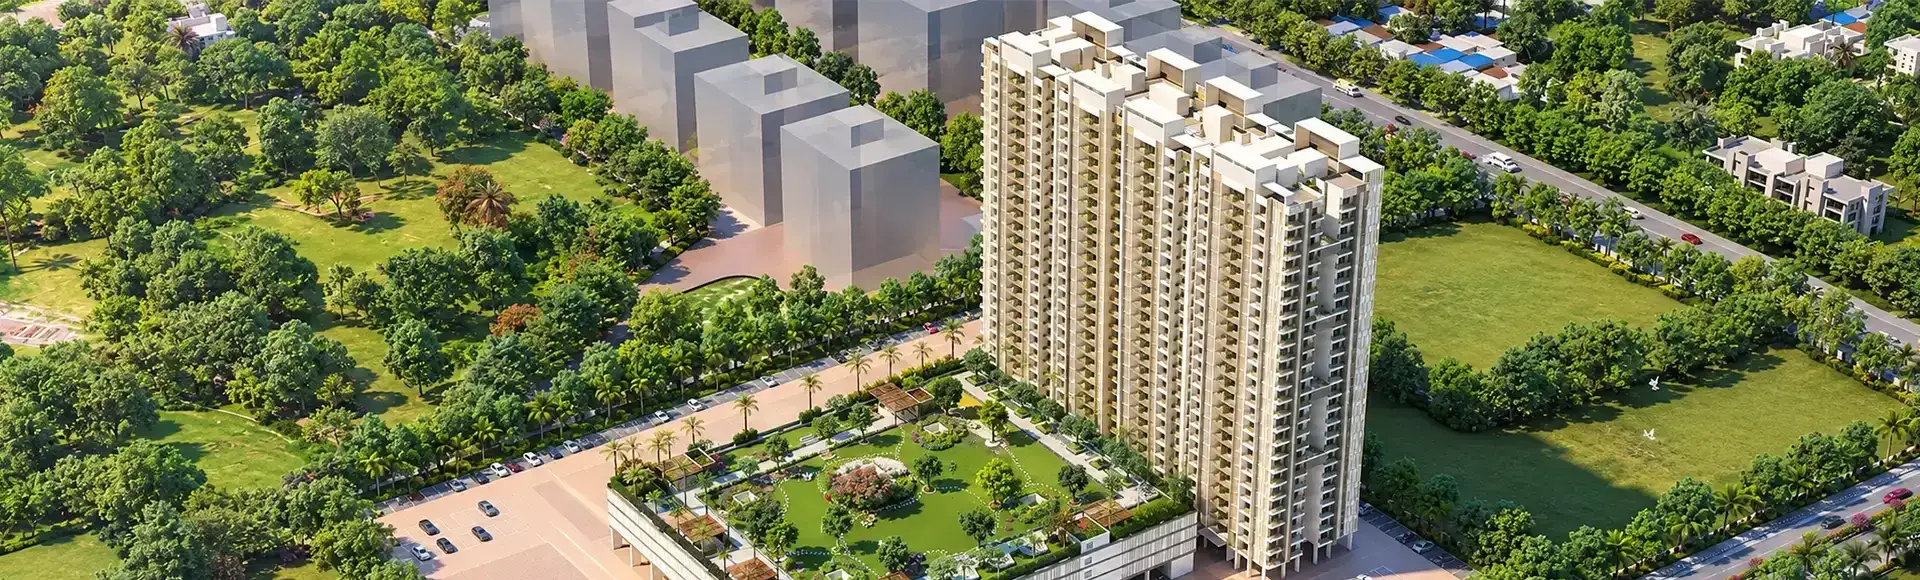
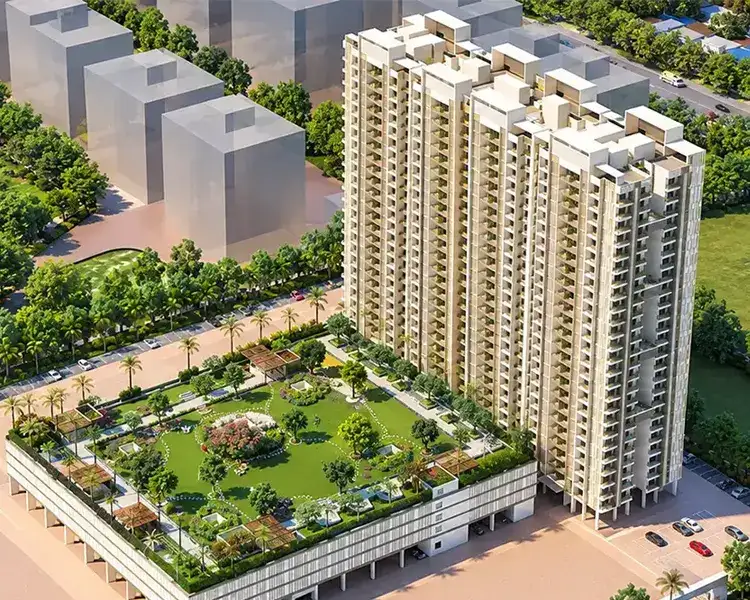
For families comparing Regency Avana Kalyan with established residential addresses across the region, the development offers a distinctive combination of river views, landscaped recreation and community amenities. Regency Group has developed a presence across several Maharashtra markets, while this address brings its residential planning approach to Kalyan. The project features three 27-storey towers, a ready clubhouse, 50-plus sports and active-life features, landscaped recreation and substantial open spaces. The combination of recreational infrastructure, connectivity and varied home configurations makes the community relevant for both end users and long-term property seekers looking for a well-connected Kalyan address.
Project Information
 Developer
:
Regency Group
 Project Name
:
Regency Avana
 Price
:
₹44.44 Lakhs* onwards
 Configuration
:
1, 2 & 3 BHK
 Location
:
Kalyan

Regency Avana Kalyan Pricing Made For Modern Buyers
The Regency Avana Prices are positioned across 1, 2 and 3 BHK configurations, giving homebuyers multiple entry points based on space requirements and budget. The reference lists 1 BHK at ₹44.44 lakh, 2 BHK at ₹73.73 lakh and 3 BHK at ₹98.98 lakh. This range allows buyers to consider a residence according to family size, lifestyle expectations and long-term plans. With extensive recreation, security infrastructure and a well-connected Kalyan setting, the pricing combines residential value with access to a broad lifestyle ecosystem.
| Configuration | Prices | Book Now |
|---|---|---|
| 1 BHK | ₹44.44 Lakhs* | Price Breakup |
| 2 BHK | ₹73.73 Lakhs* | Price Breakup |
| 3 BHK | ₹98.98 Lakhs* | Price Breakup |

Regency Avana Kalyan East Amenities For Everyday Living
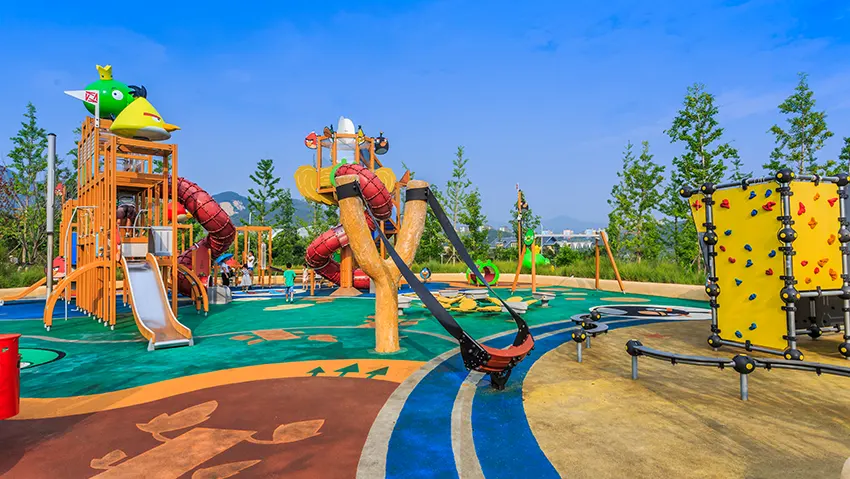
The Regency Avana Sample Flats concept extends beyond the apartment into a complete lifestyle environment. Residents have access to a large multi-level clubhouse featuring swimming pools, gymnasiums, wellness areas, indoor games, community spaces, entertainment zones and recreational facilities. Outdoors, landscaped areas, children's play spaces, sports courts, jogging paths and river-oriented surroundings create room for relaxation and activity. Three-tier security, ample parking and thoughtfully planned common areas support everyday convenience. Together, these facilities create opportunities for fitness, family time, social gatherings and quieter moments without leaving the community.
 Gymnasium
 24*7 Security
 Car Parking Area
 Elevators
 Solar
 Clubhouse
 Children’s Play Area
 Wi-Fi Connectivity
 Vaastu Compliant
 Well Ventilated Homes
 Yoga Deck
 Library
Regency Avana Videos & Virtual Experiences
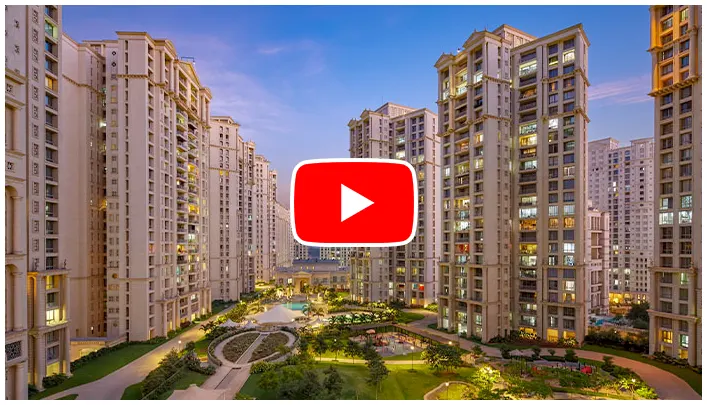
The Regency Avana Brochure and visual resources can help prospective buyers understand the project's architecture, residences, amenities and overall planning before scheduling a visit. Walkthrough videos can provide a closer view of the towers, clubhouse, landscaped areas and recreational spaces, while sample-flat visuals offer context for interiors and spatial planning. Construction and project-update content can further help buyers follow development-related information. For a more practical assessment, prospective homeowners can combine virtual viewing with an authorised site visit to understand the actual surroundings, access points and available residences.
Project Highlights
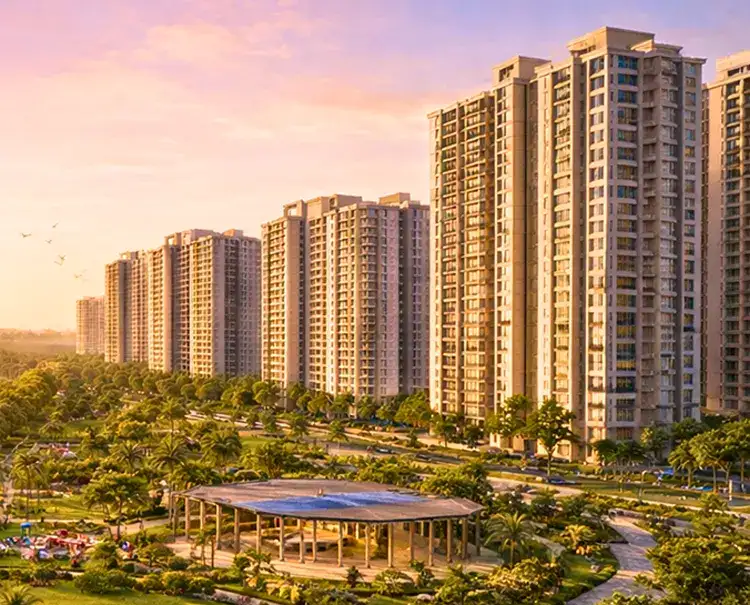
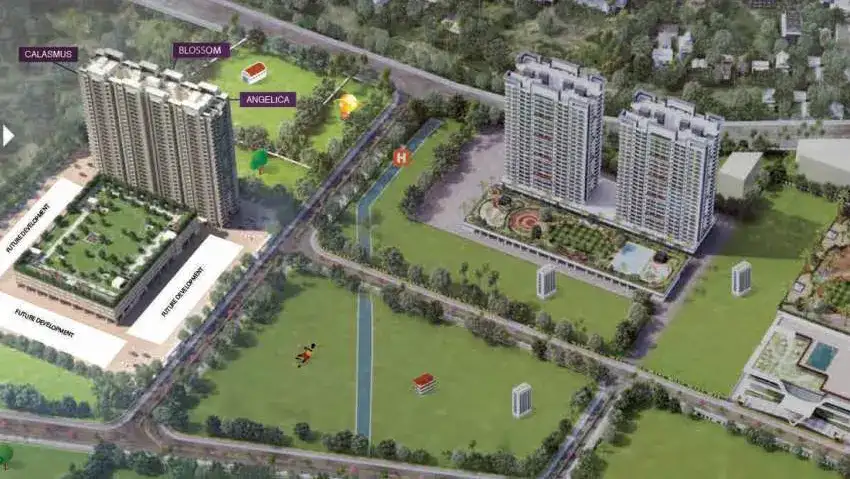
Kalyan Regency Avana presents a river-oriented residential environment designed around spacious homes, recreation and community living. The development features three 27-storey towers with 1, 2 and 3 BHK residences. Sundecks provide views towards the river and landscaped surroundings, while Vastu-compliant planning adds another layer of residential consideration. A ready multi-level clubhouse brings fitness, entertainment and social facilities together under one address. The project also includes three-tier security, ample parking, landscaped recreation and more than 50 sports and active-life features, creating a balanced setting for families.
- Riverside residential community
- Three high-rise towers
- Multi-level lifestyle clubhouse
- Vastu-compliant spacious residences
Regency Avana Ulhasnagar Location With Seamless Connectivity
The Regency Avana Location benefits from proximity to Shahad, Kalyan, Vitthalwadi and Ulhasnagar, supporting convenient access to everyday services and wider transport networks. The reference places Shahad at about 1.7 km, Vitthalwadi at 3.7 km, Kalyan at 4.6 km and Ulhasnagar at 4.1 km. Schools, hospitals, banks and shopping destinations are also located nearby, including D-Mart and several educational and healthcare facilities. Future infrastructure mentioned for the wider region includes Metro Line 5, Metro Line 12 and major road improvements, adding to the area's long-term connectivity context.

- Century Rayon School 0.4 KM
- Sacred Hearts School 2.2 KM
- Brighton School3.5 KM
- Birla School 3.4 KM
- CHM College 4.4 KM
- Shahad Station 1.7 KM
- Vitthalwadi Station 3.7 KM
- Kalyan Station 4.6 KM
- Ulhasnagar Station 4.1 KM
- D-Mart 0.3 KM
- Patel Mart 2.0 KM
- Metro Mall 6.9 KM
- Century Rayon Hospital 0.9 KM
- Venkatesh Hospital 1.0 KM
- Dr. Ruprell's Hospital 1.9 KM
- Lifecare Hospital2.2 KM
Regency Avana Murbad Road Kalyan Floor Plans For Smart Living
The Regency Avana Floor Plans are planned around 1, 2 and 3 BHK residences, giving buyers flexibility across different household requirements. The project highlights well-planned, Vastu-compliant spaces with sundecks and river or garden-facing homes in selected residences. The layouts are intended to balance usable living areas with natural light, ventilation and everyday functionality. Buyers can review the available plans to compare room arrangements, dimensions and configuration-specific details before making a decision. Final carpet areas, unit availability and plan specifications should be confirmed from the latest authorised project documents.




Codename Kalyan Next Antilia Gallery For Visual Inspiration
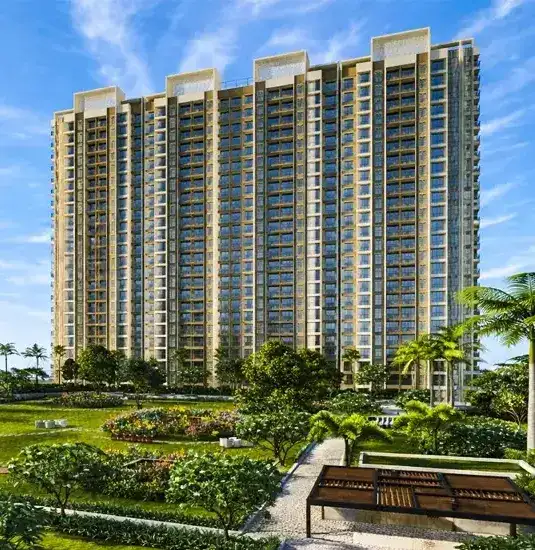
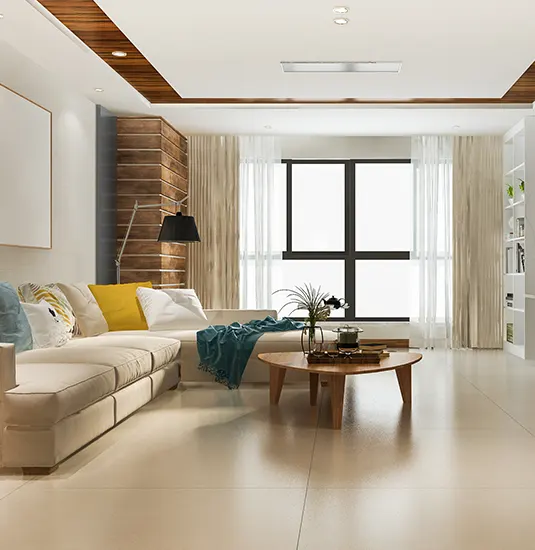
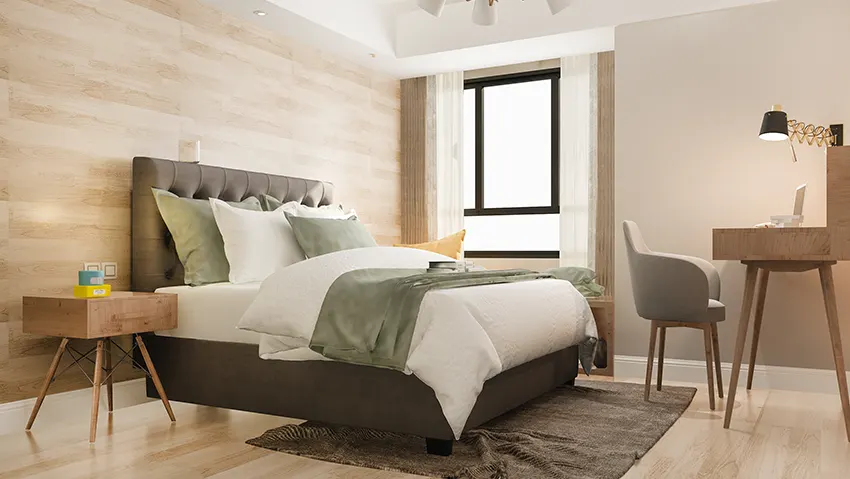
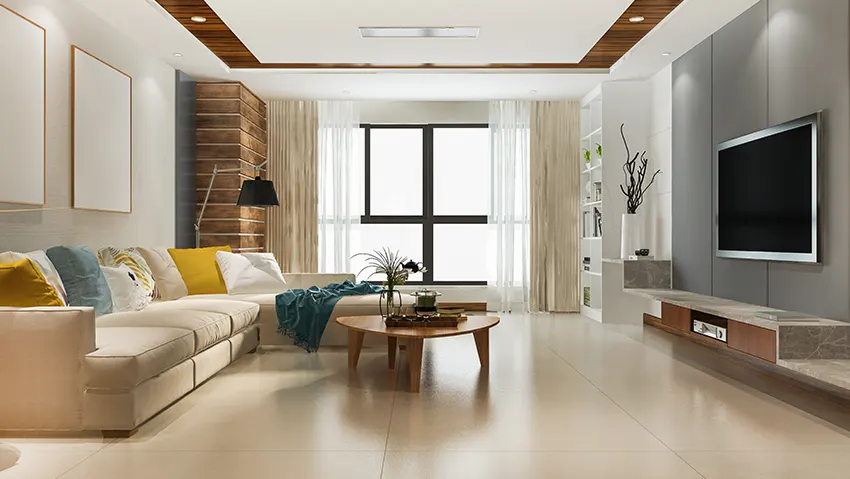
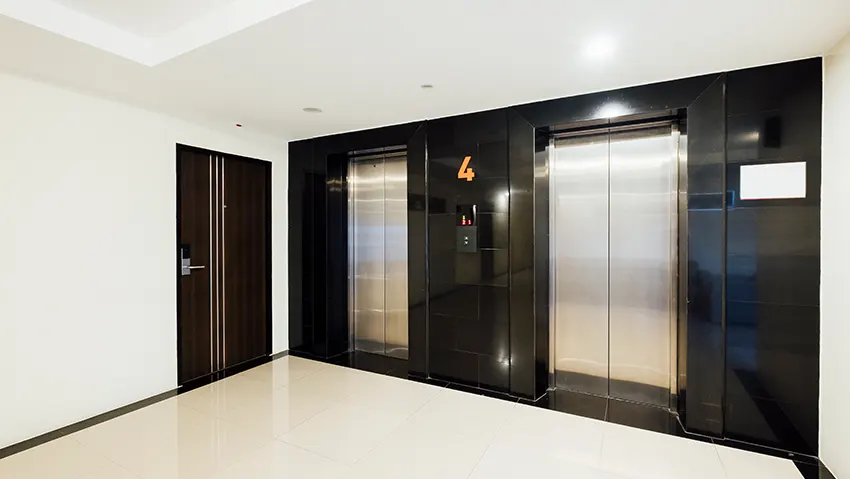
The Regency Avana Gallery provides visual references for the project's architecture, residences, clubhouse, landscaped recreation and lifestyle spaces. Images of the entrance, towers, interiors, swimming areas, fitness zones and community facilities help prospective buyers form a clearer picture of the proposed living environment. Architectural visuals can also help compare the overall design language with individual residential spaces. For a more accurate understanding, buyers should treat visual material as indicative and combine it with the latest plans, specifications and an on-site inspection before making property-related decisions.



Regency Avana FAQs For Homebuyers
The Regency Avana Location and project specifications naturally lead to questions about configurations, pricing, amenities, connectivity and registration. This section addresses common buyer queries in a simple format, helping prospective homeowners understand the development before arranging a site visit. From available residences and recreational facilities to railway access and developer information, these answers provide a concise starting point for evaluating the project. Buyers should verify final commercial terms, availability, specifications, possession-related information and statutory documentation with the authorised sales team before proceeding with a purchase.
Why Consider The Investment
The Regency Avana Kalyan proposition combines residential demand drivers with a location connected to established urban nodes around Kalyan. Its proximity to railway stations, schools, hospitals, shopping destinations and major road corridors supports practical end-user requirements. The development's mix of 1, 2 and 3 BHK homes also gives buyers configuration flexibility. Large landscaped areas, extensive recreation and a multi-level clubhouse add lifestyle value to the residential offering. For investors, the area's infrastructure pipeline and expanding regional connectivity can be relevant factors to study alongside current pricing, rental demand, supply levels and personal investment objectives. Buyers should conduct independent financial and market due diligence before committing.
Developer Legacy
Regency Group Kalyan is part of a wider real estate organisation that began operations in 2000 under the leadership of Chairman and Managing Director Mahesh Agarwal. The group's official profile states that its portfolio spans residential communities, townships, commercial developments, retail hubs, second homes and redevelopment projects across multiple Maharashtra locations. Regency Nirman Limited is identified as the corporate entity at the group's Ulhasnagar headquarters. The organisation's official project portfolio includes developments in Kalyan, Dombivli, Thane, Titwala, Kharghar, Pune and Lonavala. These details provide prospective buyers with background on the developer's operating footprint and project portfolio.



Disclaimer: The information on this website is for general purposes only and does not constitute an offer to avail any service. We are an Authorized Channel Partner associated with MahaRERA-registered projects. Prices and availability are subject to change without notice. Images are for representation purposes only. This website is operated for marketing purposes. By sharing your details, you agree to receive updates via call, SMS, or email.
RERA No.A031332601029

